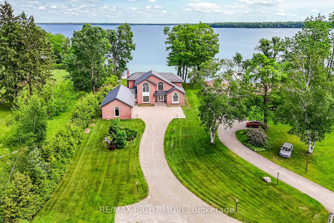
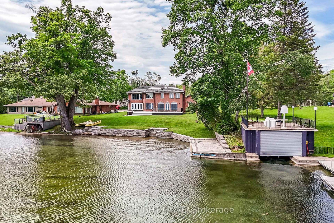
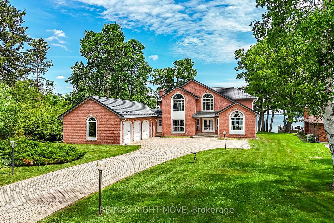
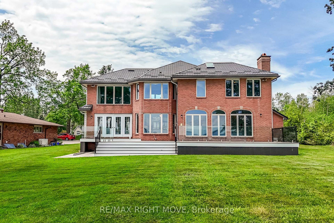
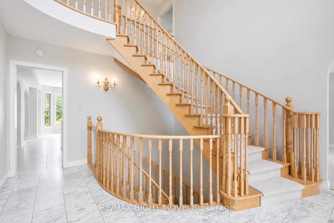
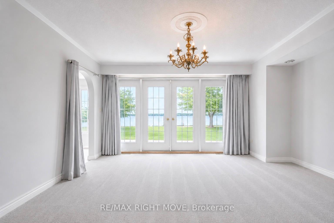
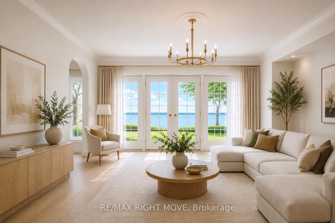
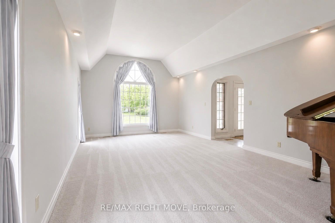
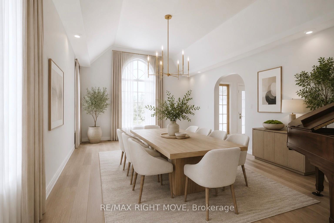
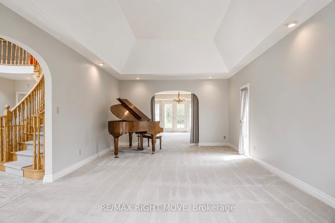
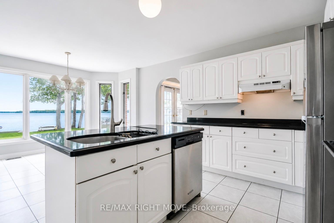
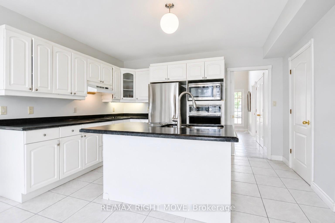
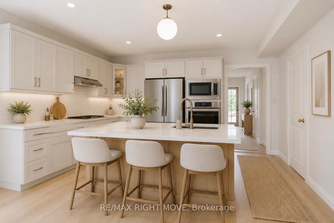
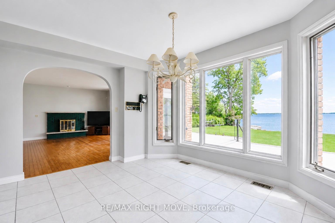
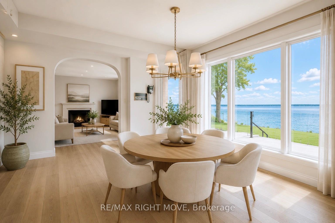
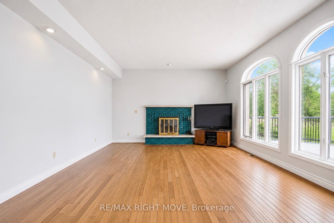
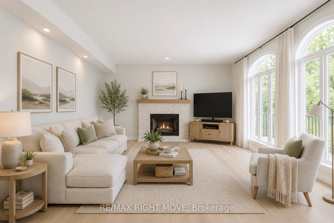
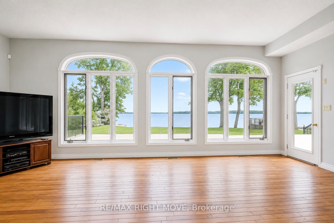
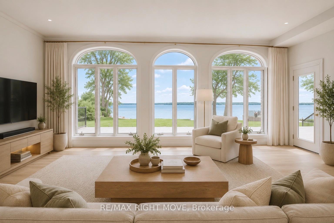
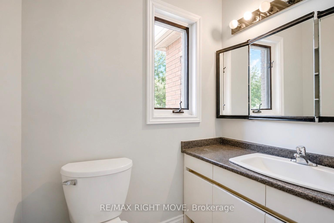
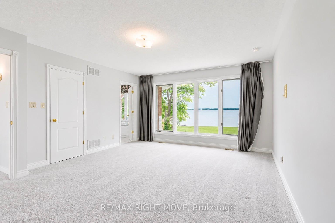
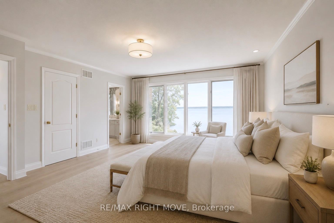
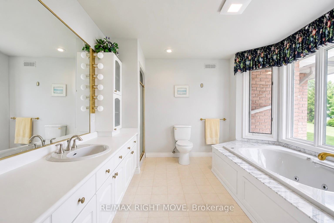
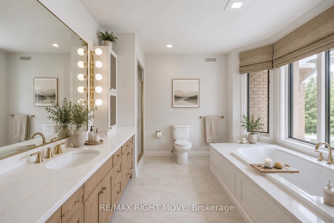
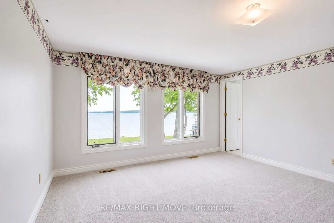
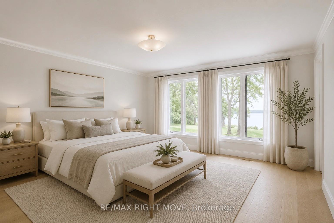
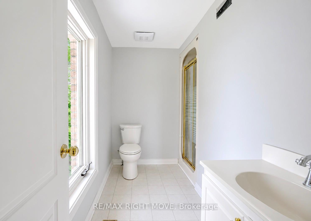
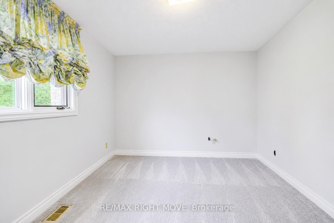
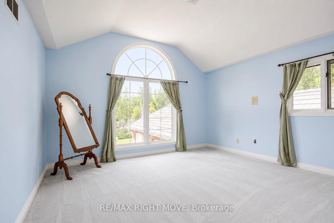
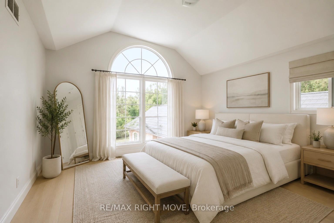
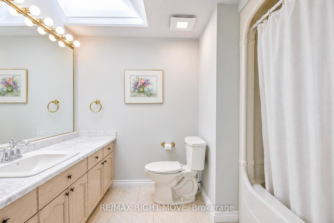
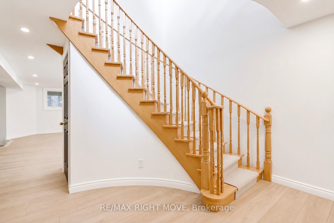
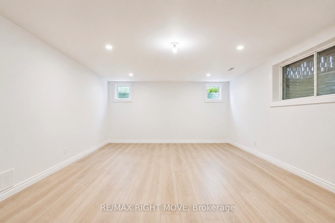
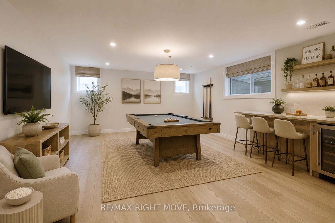
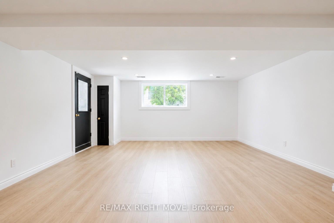
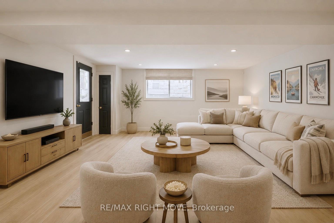
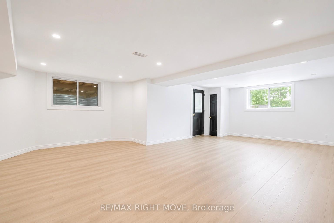
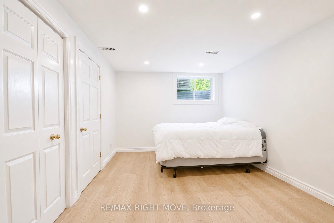
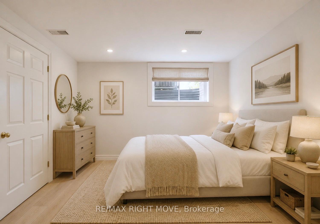
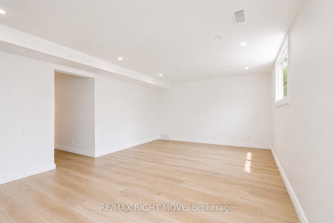
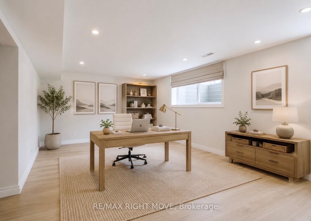
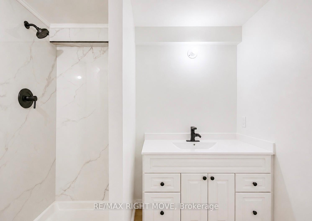
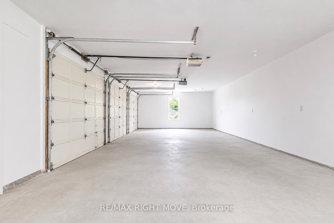
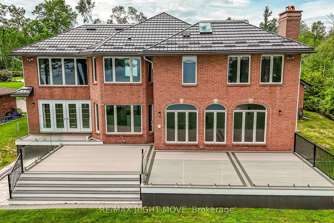
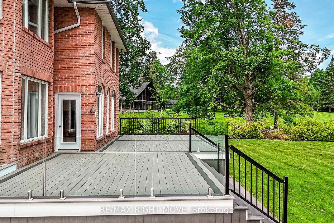
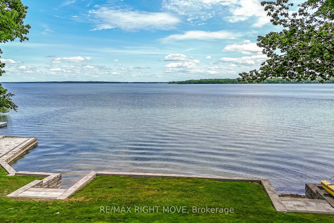
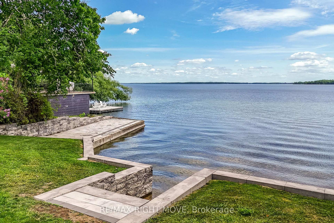
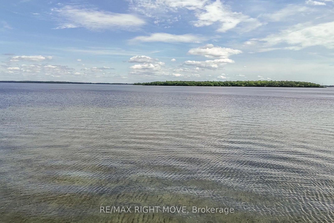
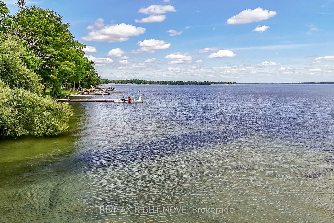
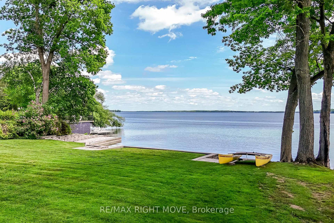
Commanding one of the finest lots on Lake Couchiching, this exceptional waterfront estate is positioned at the end of a quiet dead-end street, offering a rare opportunity to own and improve an irreplaceable piece of shoreline. Boasting 100 feet of sandy-bottom waterfront and eastern exposure, you'll enjoy breathtaking sunrises from the expansive new composite deck. Offering approximately 4,040 sq. ft. above grade, plus an additional 1,800 sq. ft. of finished lower-level living space, this residence has been designed to maximize both space and scenery. The main level features a formal living room, an elegant dining room, a spacious eat-in kitchen with a pantry, and a grand great room, all of which capture stunning waterfront vistas. A private office, main-floor laundry, a powder room, and a walkout to an oversized 50.7' x 20.7' garage complete this level. Upstairs, you'll find four generously sized bedrooms, including two lakefront suites with private en-suites. The primary bedroom also features a walk-in closet and spectacular water views, while an additional full bathroom serves the remaining bedrooms. The refreshed lower level offers new flooring throughout. It includes a den, a full bathroom, a recreation room, a games room, a family room, and a walk-up, creating excellent potential for entertaining or extended-family accommodations. Recent updates include a brand-new metal roof (2025), an updated retaining wall, basement waterproofing, and additional features include forced-air gas heat, central air conditioning, whole-home generator, 400-amp service, drilled well, waterproofed foundation, positive drainage, central vacuum, intercom system, air exchanger, and in-ground sprinkler system. A truly remarkable waterfront offering where privacy and location combine to create a legacy property awaiting its next proud owner to renovate. **Some photos are Virtually Staged and remodeled to show potential**
Address
4229 Wilson Point Road N
List Price
$2,499,000
MLS® Status
New
Property Type
Residential Freehold
Type of Dwelling
Detached
Style of Home
2-Storey
Transaction Type
Sale
Area
Severn
Sub-Area
Rural Severn
Region
Simcoe
Bedrooms
4
Bedrooms (Total)
4
Rooms Above Grade
12
Rooms Below Grade
6
Bathrooms
6
Floor Area
3500-5000 Sq. Ft.
Lot Size Source
MPAC
Lot Depth
351.1
Lot Shape
Rectangular
Lot Irregularities
Irregular
Lot Size Range (Acres)
< .50
Lot Size Units
Feet
Lot Width
100.11
Parcel Number
586190052
Parcel of Tied Land
No
Occupant Type
Vacant
Cross Street
Huronia & Wilson Point
Approx. Age
31 - 50 Years
MLS® Number
S13466754
Listing Brokerage
RE/MAX RIGHT MOVE
Basement Area
Walk-Up, Finished, Full
Postal Code
L3V 7E1
Posession Details
Flexible
Parking
Private Double
Parking Places (Total)
13
Parking Spaces
7
Tax Amount
$10,456.00
Tax Year
2025
Rural Utilities
Internet High Speed, Natural Gas, Recycling Pickup, Garbage Pickup
Site Influences
Beach, Cul de Sac/Dead End, Deck, Lake/Pond, School, Waterfront
Exterior Features
Deck
Interior Features
In-Law Capability
Property Features
Beach, Cul de Sac/Dead End, Lake/Pond, School, Waterfront
Cable
Yes
Central Vacuum
No
Family Room
Yes
Hydro
Yes
Elevator
No
Ensuite Laundry
No
Special Designation
Unknown
Standard Status
Active
Disclosures
Unknown
Board Or Association
Toronto Regional Real Estate Board
Heat Source
Gas
Heat Type
Forced Air
Cooling Features
Central Air
Construction Materials
Brick Veneer
Direction Faces
East
Fireplace
Yes
Foundation Details
Concrete Block
Garage
Yes
Garage Type
Attached
Covered Spaces
5
Kitchens Total
1
Kitchens Above Grade
1
Pool Features
None
Roof
Metal
Tax Legal Description
PT LT 3 CON 6 SOUTH ORILLIA PT 1 & 2, 51R16240; SEVERN
Security Features
Alarm System
Water Source
Drilled Well
View Type
Lake
Water View
Direct
Waterfront
Yes
Docking Type
Private
Waterfront
Direct
Waterfront Accessory
Not Applicable
Waterfront Features
Beach Front, Dock, Trent System, Winterized, Breakwater
Water Frontage (Feet)
100
Water Body Name
Lake Couchiching
Water Body Type
Lake
Shoreline
Sandy
Shoreline Allowance
None
Access To Property
Municipal Road
Alternative Power
Generator-Wired
Sewer
Septic
Login To View 15 Additional Details On 4229 Wilson Point Road N
Get instant access to more information with a free account.
Already have an account? Login
Rooms
| Floor | Type | Dimensions | Features |
|---|---|---|---|
| Main | Foyer | 4.87 x 3.84 | |
| Main | Kitchen | 5.9 x 4.06 | |
| Main | Living Room | 7.03 x 4.16 | |
| Main | Dining Room | 4.71 x 4.15 | |
| Main | Great Room | 7.03 x 4.8 | |
| Main | Office | 4.4 x 4.29 | |
| Main | Laundry | 2.86 x 1.54 | |
| Main | Mud Room | 6.05 x 1.26 | |
| Main | Bathroom | 1.8 x 1.26 | 2 Pc Bath |
| Second | Primary Bedroom | 5.69 x 4.46 | 4 Pc Ensuite, Walk-In Closet(s) |
| Second | Bathroom | 3.76 x 3.38 | 4 Pc Ensuite |
| Second | Bedroom 2 | 4.4 x 4.05 | |
| Second | Bedroom 3 | 4.8 x 4.06 | |
| Second | Bedroom 4 | 4.8 x 4.06 | 3 Pc Ensuite |
| Second | Bathroom | 2.86 x 1.3 | 3 Pc Ensuite |
| Second | Bathroom | 2.33 x 2.83 | 4 Pc Bath |
| Basement | Recreation | 8.16 x 5.3 | Laminate, Walk-Up |
| Basement | Game Room | 6.73 x 4.61 | |
| Basement | Bathroom | 1.9 x 1.63 | |
| Basement | Office | 5.44 x 3.19 | |
| Basement | Living Room | 6.27 x 3.95 | |
| Basement | Bathroom | 2.17 x 1.7 | 3 Pc Bath |
| Basement | Bathroom | 1.9 x 1.635 | 2 Pc Bath |