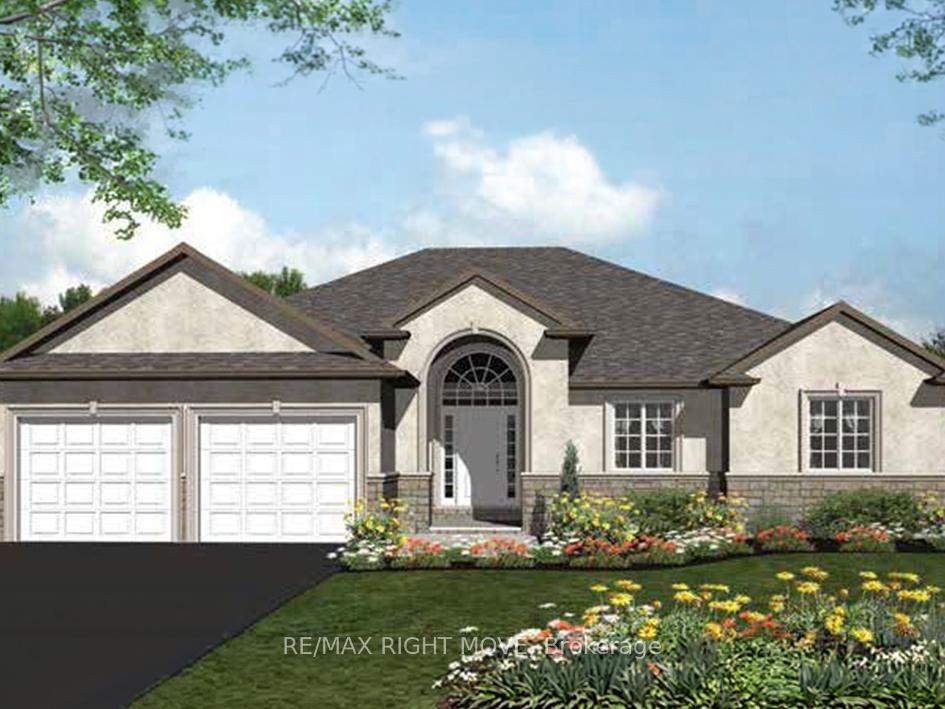
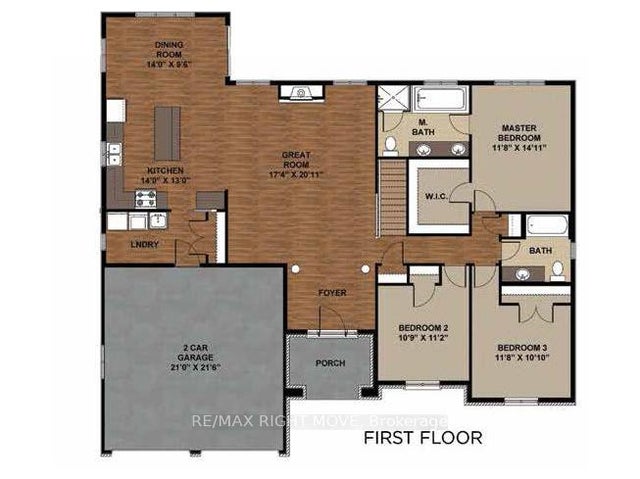
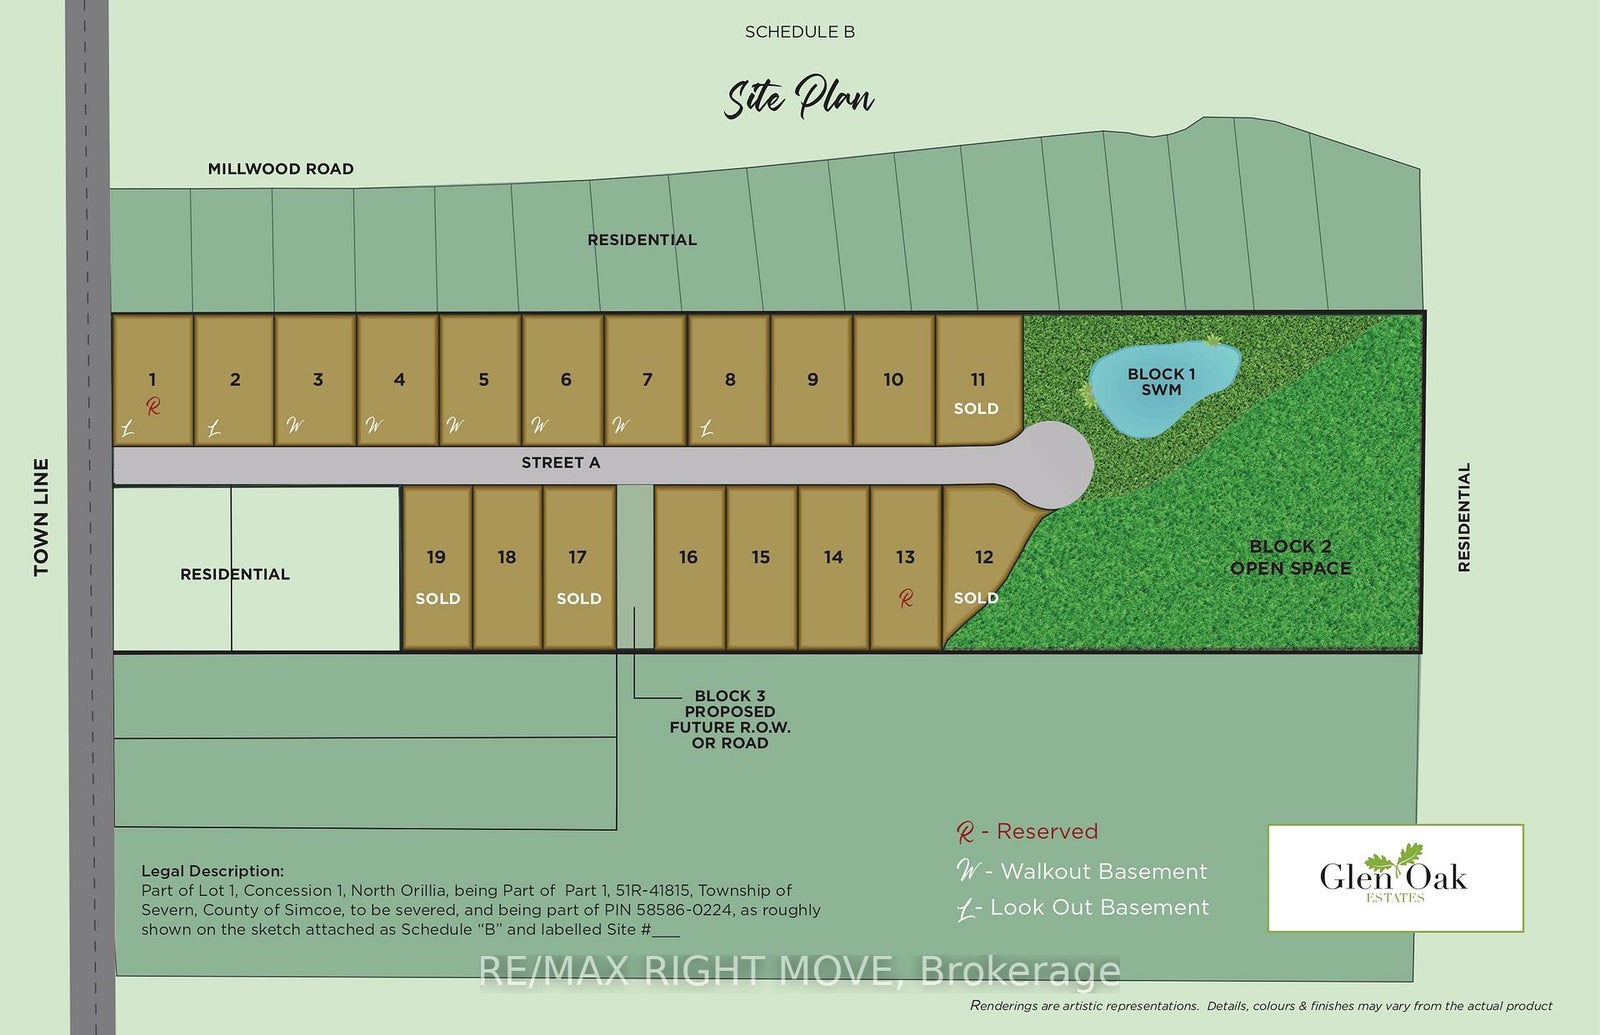
Client Remarks: Welcome to Lot 14 in Glen Oak Estates, a stunning new estate subdivision in Marchmont. "The Riverdale" boasts 3 bedrooms, 2 bathrooms, an open-concept great room, a kitchen with an island, a primary bedroom with a walk-in closet, and a 5-piece en suite. Built by one of the most reputable builders in the area, possession is available at the end of 2026. Lots of Upgrades included, featuring 9-foot ceilings on the main level, quartz countertops throughout, engineered hardwood and tile in common areas, and carpet in the bedrooms. Enjoy the comfort of natural gas forced-air heating, elegant stone front skirts, and Bell Fibe or Rogers internet options. The home includes a double garage, with the option to upgrade to a 3-car garage for $45,000 or expand it further. Upgrades are available to make your home uniquely yours. Don't miss your chance. Price includes lot premium and HST* see listing broker for details. A fireplace is an extra option
Address
1901 Rudolph Court
List Price
$1,100,000
MLS® Status
New
Property Type
Residential Freehold
Type of Dwelling
Detached
Style of Home
Bungalow
Transaction Type
Sale
Area
Severn
Sub-Area
Marchmont
Region
Simcoe
Bedrooms
3
Bedrooms (Total)
3
Rooms Above Grade
8
Rooms (Total)
10
Bathrooms
2
Floor Area
1500-2000 Sq. Ft.
Lot Size Source
Survey
Lot Depth
227.13
Lot Shape
Rectangular
Lot Size Range (Acres)
.50 - 1.99
Lot Size Units
Feet
Lot Width
141.86
Parcel Number
585860243
Parcel of Tied Land
No
Occupant Type
Vacant
Cross Street
HWY 12 and Town Line
Approx. Age
New
MLS® Number
S13517076
Listing Brokerage
RE/MAX RIGHT MOVE
Basement Area
Unfinished, Full
Postal Code
L3V 7A6
Posession Details
End of 2026
Parking
Private Double
Parking Places (Total)
8
Parking Spaces
6
Tax Year
2026
Rural Utilities
Street Lights
Interior Features
Air Exchanger
Cable
Yes
Central Vacuum
No
Family Room
Yes
Hydro
Yes
Elevator
No
Ensuite Laundry
No
Special Designation
Unknown
Standard Status
Active
Board Or Association
Toronto Regional Real Estate Board
Heat Source
Gas
Heat Type
Forced Air
Cooling
No
Cooling Features
None
New Construction
No
Construction Materials
Stone, Vinyl Siding
Direction Faces
North
Fireplace
No
Foundation Details
Poured Concrete
Garage
Yes
Garage Type
Attached
Covered Spaces
2
Kitchens Total
1
Kitchens Above Grade
1
Pool Features
None
Roof
Asphalt Shingle
Tax Legal Description
LOT 14, PLAN 51M1282 TOWNSHIP OF SEVERN
Security Features
Carbon Monoxide Detectors, Smoke Detector
Topography
Level, Sloping
Water Source
Drilled Well
Waterfront
No
Waterfront
None
Sewer
Septic
Login To View 15 Additional Details On 1901 Rudolph Court
Get instant access to more information with a free account.
Already have an account? Login
Rooms
| Floor | Type | Dimensions | Features |
|---|---|---|---|
| Main | Kitchen | 4.27 x 3.96 Meters | |
| Main | Dining Room | 4.27 x 2.93 Meters | |
| Main | Great Room | 6.3 x 5.3 Meters | |
| Main | Primary Bedroom | 4.3 x 3.6 Meters | Walk-In Closet(s) |
| Main | Bathroom | 3.04 x 2.43 Meters | 4 Pc Ensuite |
| Main | Bedroom 2 | 3.41 x 3.32 Meters | |
| Main | Bedroom 3 | 3.59 x 3.23 Meters | |
| Main | Bathroom | 2.44 x 1.83 Meters | |
| Main | Laundry | 2.74 x 1.83 |