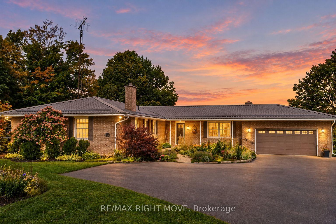
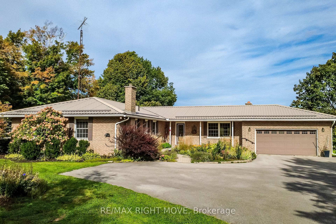
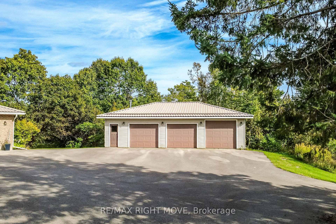
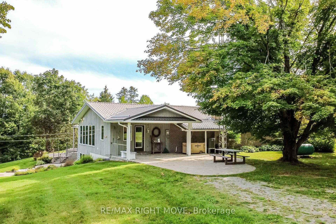
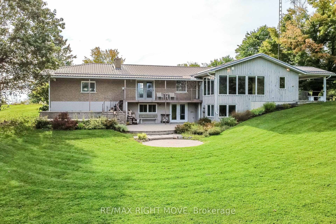
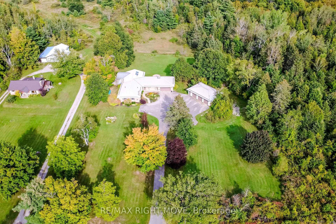
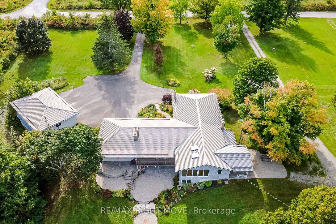
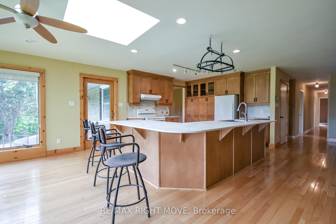
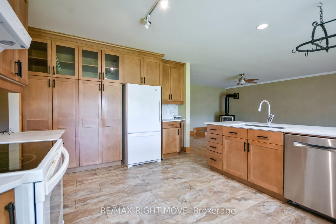
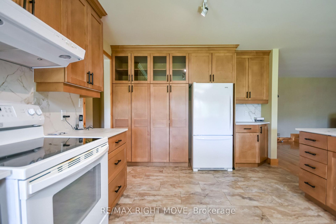
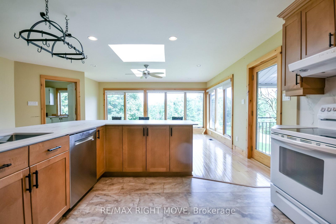
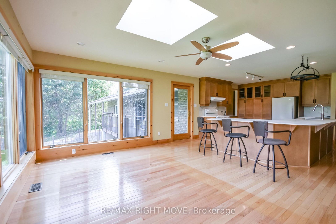
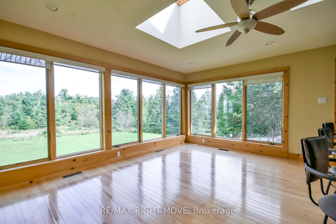
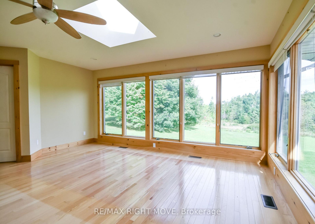
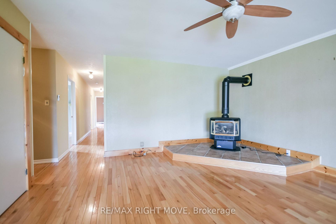
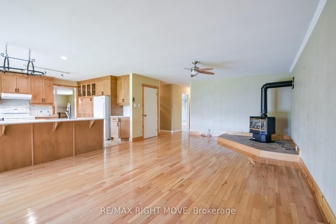
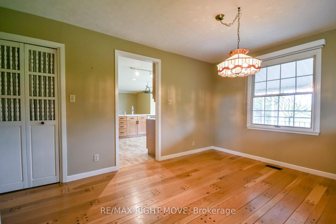
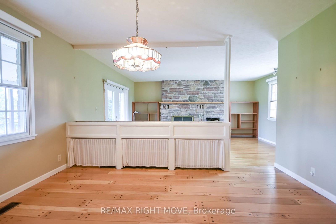
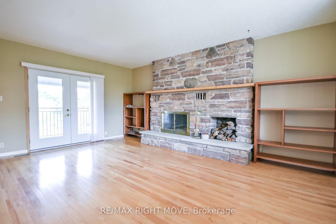
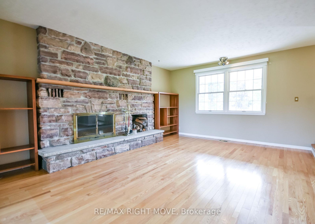
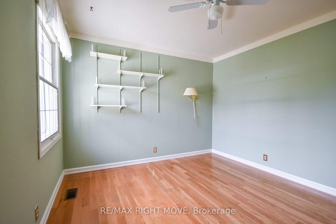
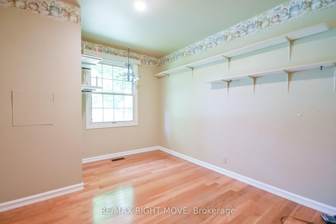
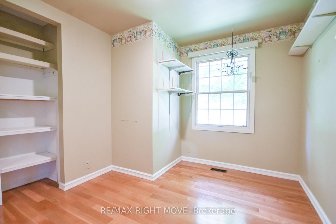
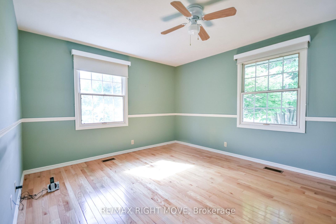
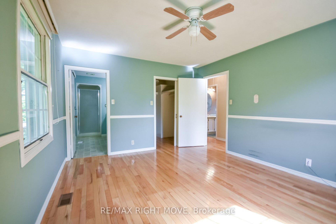
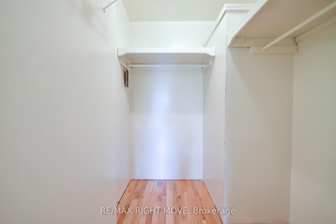
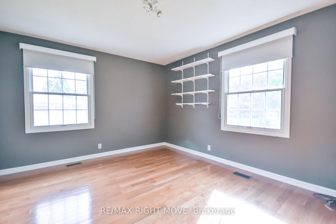
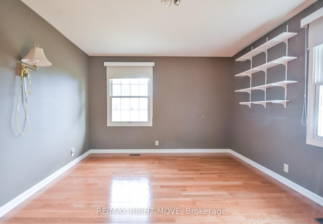
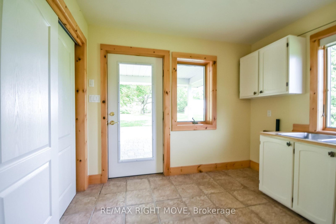
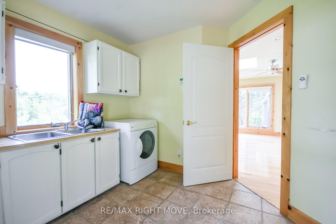
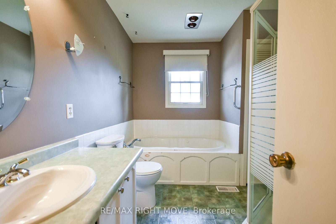
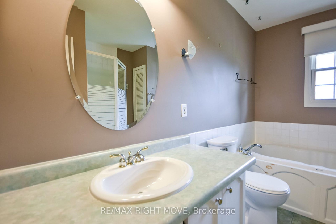
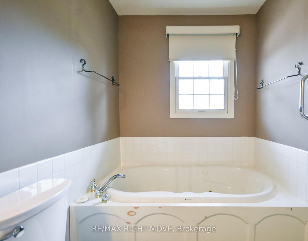
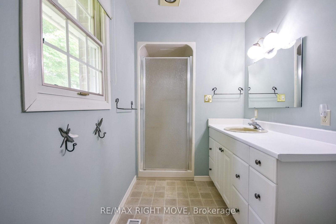
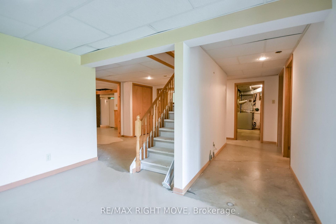
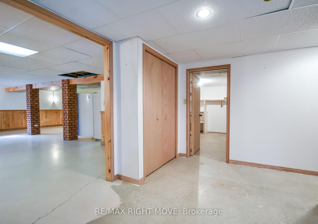
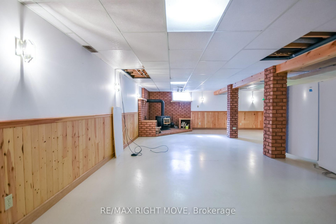
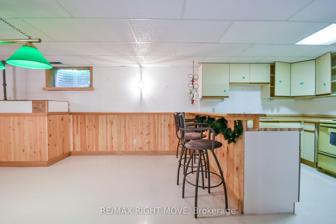
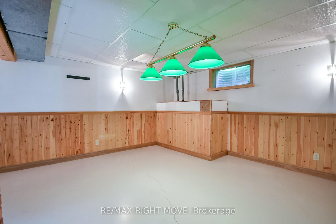
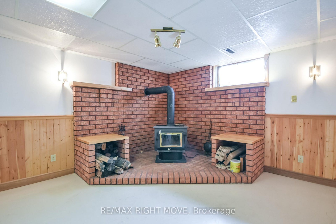
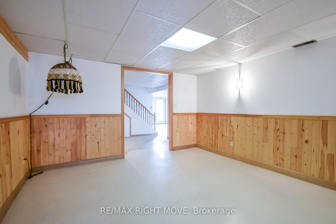
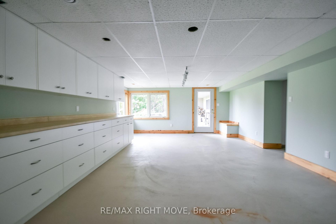
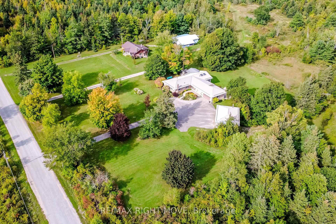
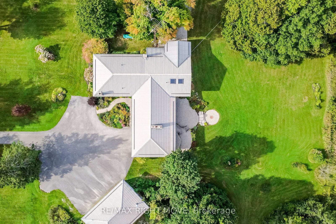
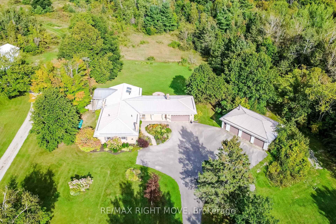
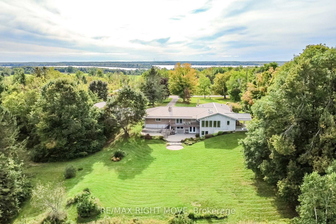
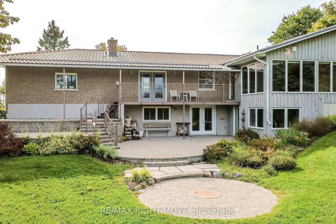
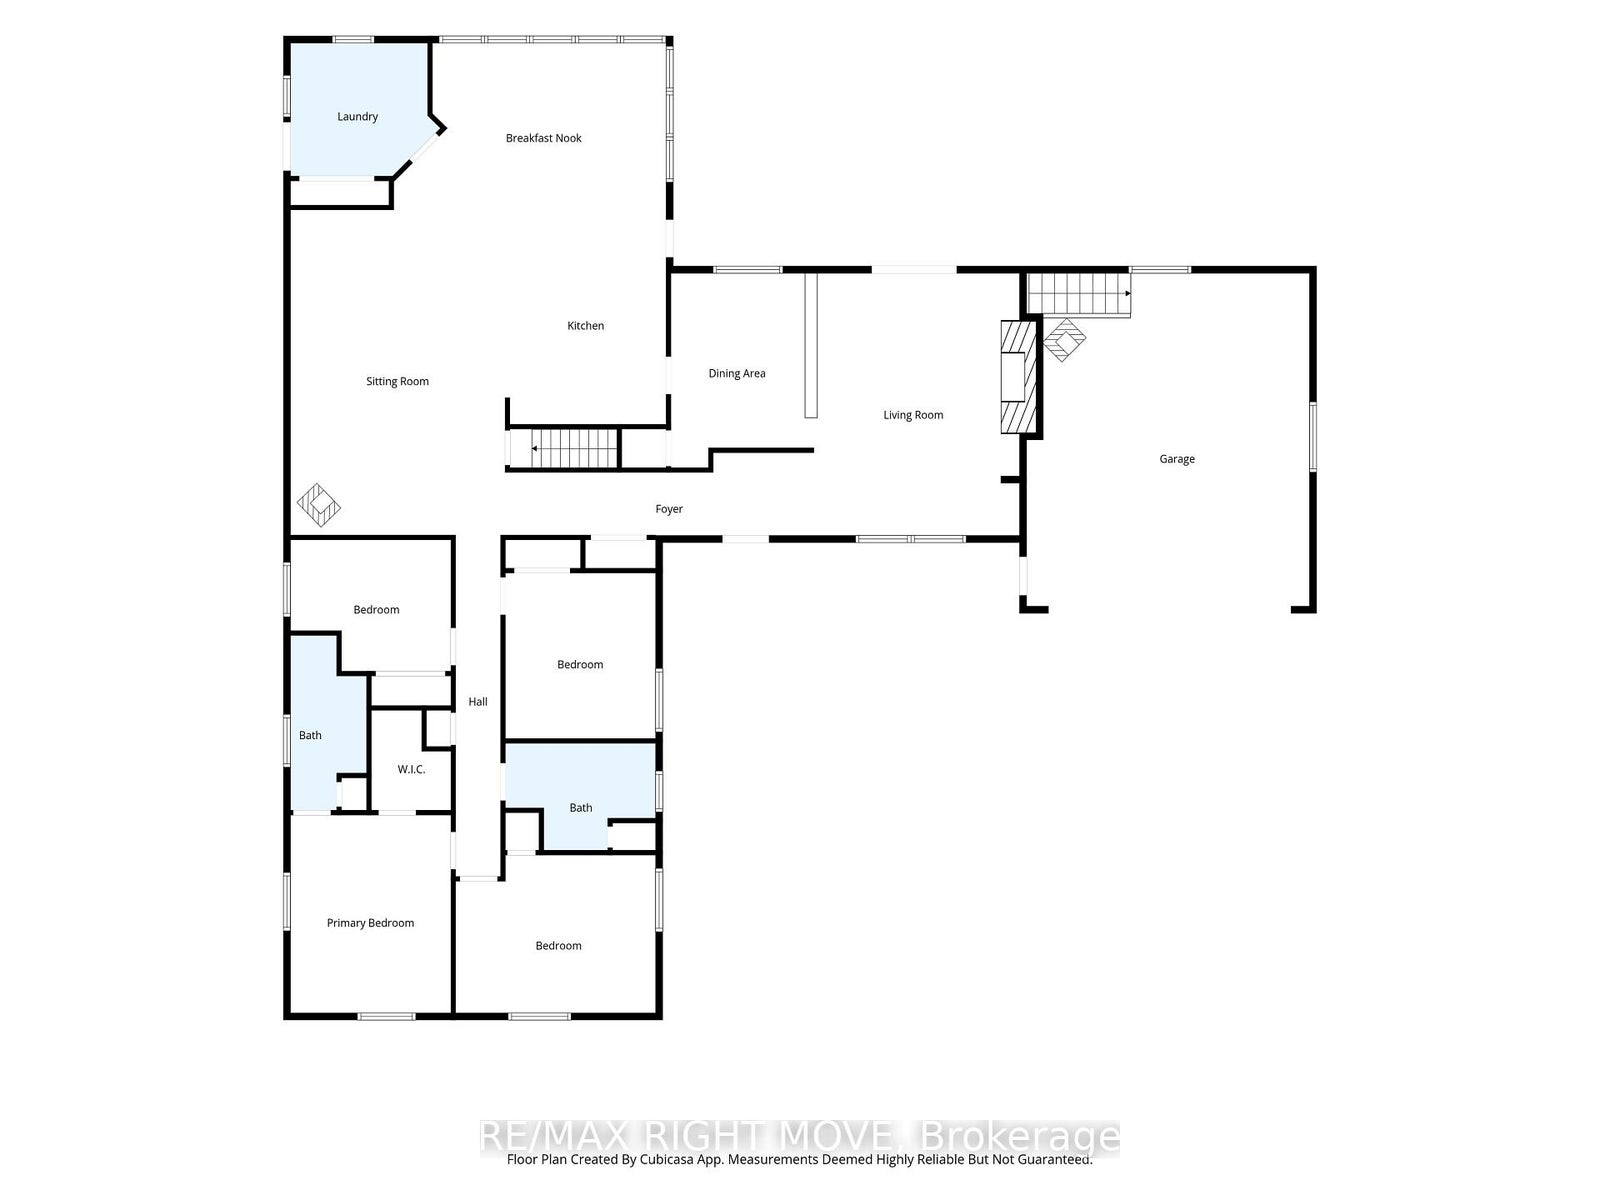
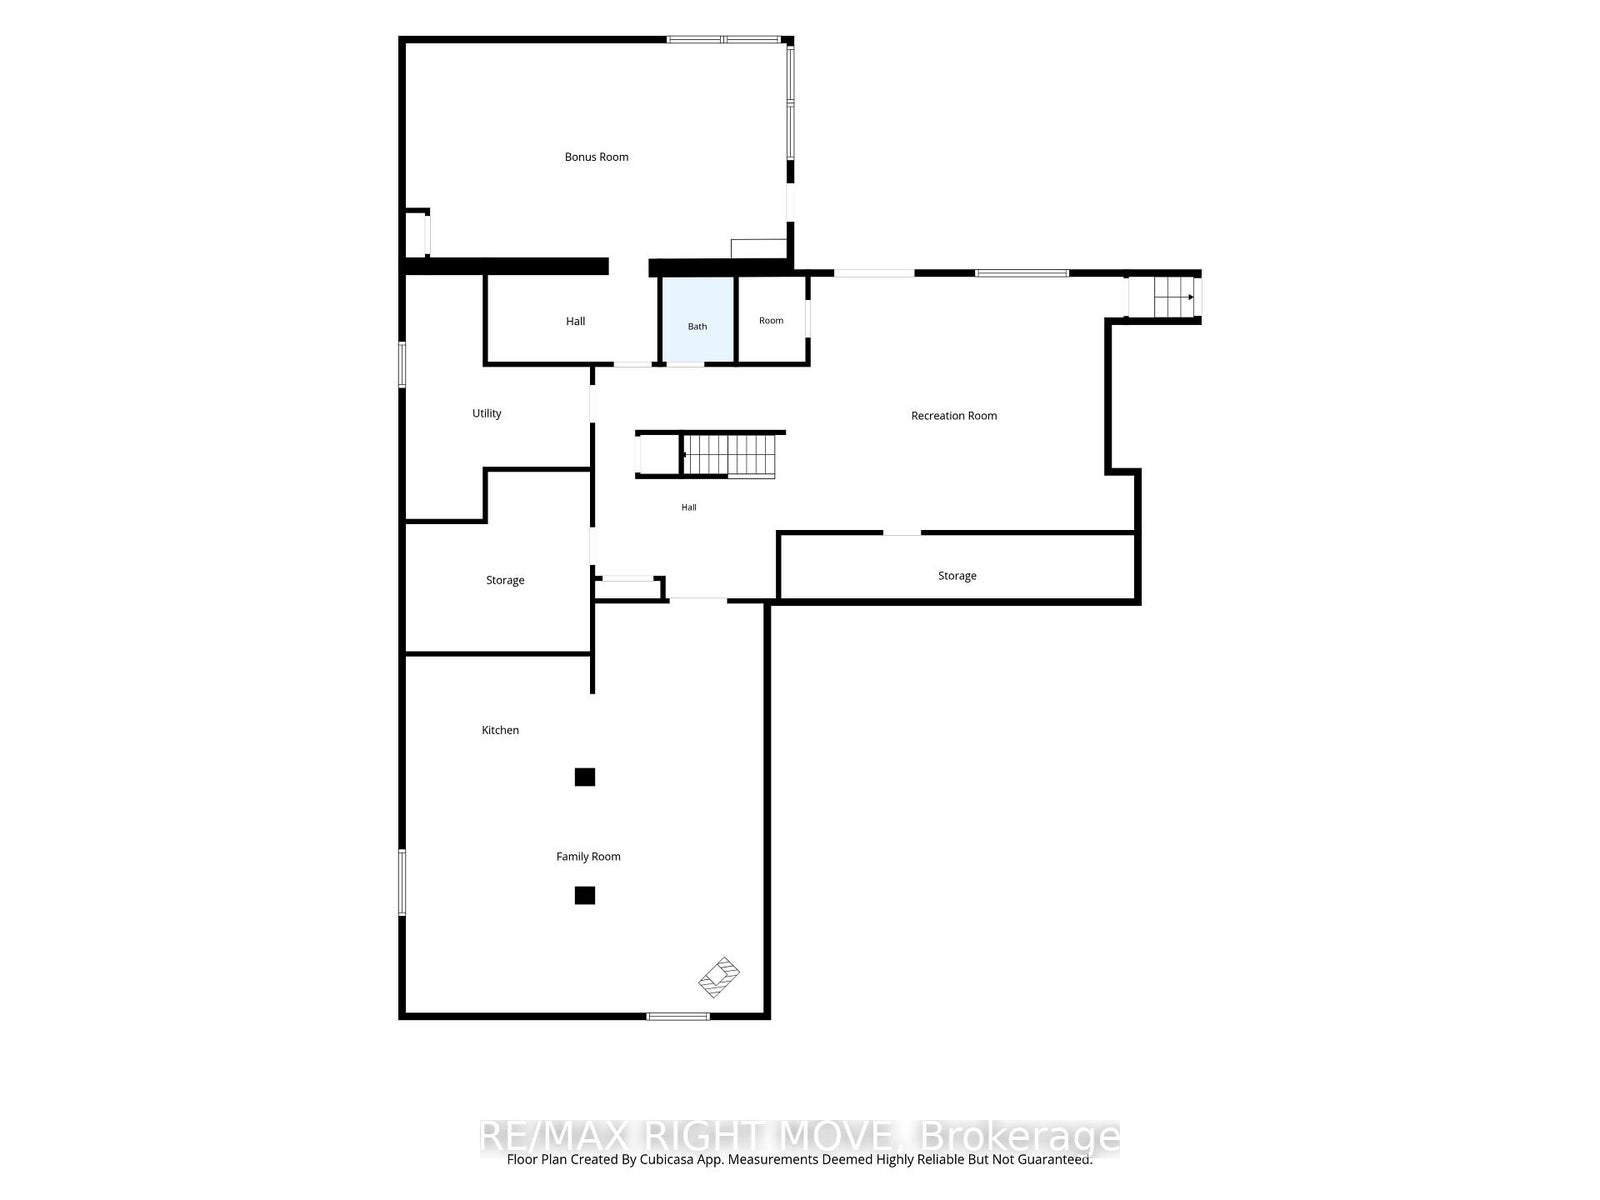
Set on 1.645 beautifully landscaped acres, this ranch bungalow offers the best of country living, with an attached garage and a fully detached shop for storage or hobbies. Inside, the open-concept kitchen impresses with quartz countertops, upgraded cabinetry, and a bright breakfast nook, flowing effortlessly into the sitting room with a cozy propane fireplace. A more formal dining room and a separate living room with a wood fireplace add warmth and versatility for entertaining or quiet evenings in. The main floor offers four spacious bedrooms, including a primary suite with a 3-piece ensuite, plus the convenience of main-floor laundry with a walkout to a covered patio. The walk-out basement expands your living space further with a rec room, a large family room, a 2-piece bath, abundant storage, and a bonus room perfect for crafts or games - all finished except flooring. Step outside to enjoy multiple patios, manicured lawns and gardens, and a charming fire pit area, ideal for relaxing or hosting guests. A standout feature is the impressive 3-car detached garage with a full basement, offering endless potential for a workshop, storage, or future living space. Complete with forced-air oil heat, central air conditioning, and a whole-home Generac generator, this meticulously maintained property radiates true pride of ownership. Renovation and addition completed in 2005.
Address
570 Lake Dalrymple Road
List Price
$900,000
MLS® Status
New
Property Type
Residential Freehold
Type of Dwelling
Detached
Style of Home
Bungalow
Transaction Type
Sale
Area
Kawartha Lakes
Sub-Area
Carden
Bedrooms
4
Bedrooms (Total)
4
Rooms Above Grade
14
Bathrooms
3
Floor Area
2500-3000 Sq. Ft.
Lot Size Source
MPAC
Lot Depth
370
Lot Shape
Rectangular
Lot Size Range (Acres)
.50 - 1.99
Lot Size Units
Feet
Lot Width
200
Parcel Number
632720118
Parcel of Tied Land
No
Occupant Type
Vacant
Cross Street
Lake Dalrymple Road and Sugarbush road
Approx. Age
51 - 99 Years
MLS® Number
X13817752
Listing Brokerage
RE/MAX RIGHT MOVE
Basement Area
Full, Walk-Out, Development Potential, Partially Finished
Postal Code
L0K 1W0
Posession Details
Immediate
Parking
Private
Parking Places (Total)
20
Parking Spaces
15
Tax Amount
$4,834.99
Tax Year
2026
Site Influences
Landscaped, Patio, Wooded/Treed, Year Round Living
Exterior Features
Landscaped, Year Round Living, Patio
Interior Features
Auto Garage Door Remote, Generator - Full, In-Law Capability, Primary Bedroom - Main Floor, Water Heater Owned
Property Features
Wooded/Treed
Central Vacuum
No
Family Room
Yes
Hydro
Yes
Elevator
No
Ensuite Laundry
No
Special Designation
Unknown
Standard Status
Active
Board Or Association
Toronto Regional Real Estate Board
Heat Source
Electric
Heat Type
Forced Air
Cooling Features
Central Air
Construction Materials
Brick, Wood
Direction Faces
East
Fireplace
Yes
Fireplace Features
Propane, Wood
Foundation Details
Concrete Block
Garage
Yes
Garage Type
Attached
Covered Spaces
5
Kitchens Total
2
Kitchens Above Grade
1
Kitchens Below Grade
1
Other Structures
Additional Garage(s)
Pool Features
None
Roof
Metal
Tax Legal Description
PT LT 22 CON 5 CARDEN PT 1 57R1073, PT 1 57R9038; KAWARTHA LAKES
Topography
Sloping, Wooded/Treed, Level
Water Source
Drilled Well
View Type
Trees/Woods, Pasture
Waterfront
No
Sewer
Septic
Login To View 15 Additional Details On 570 Lake Dalrymple Road
Get instant access to more information with a free account.
Already have an account? Login
Rooms
| Floor | Type | Dimensions | Features |
|---|---|---|---|
| Main | Foyer | 6.71 x 1.56 Meters | |
| Main | Sitting | 4.69 x 7.1 Meters | Fireplace |
| Main | Kitchen | 3.54 x 4.66 Meters | |
| Main | Breakfast | 5.94 x 3.39 Meters | |
| Main | Dining Room | 3.11 x 4 Meters | |
| Main | Living Room | 4.79 x 5.61 Meters | |
| Main | Primary Bedroom | 3.54 x 4.33 Meters | Walk-In Closet(s) |
| Main | Bathroom | 1.68 x 3.84 Meters | 3 Pc Ensuite |
| Main | Bedroom 2 | 4.36 x 3.44 Meters | |
| Main | Bedroom 3 | 3.32 x 3.38 Meters | |
| Main | Bedroom 4 | 3.54 x 2.9 Meters | |
| Main | Bathroom | 3.32 x 2.38 Meters | 4 Pc Bath |
| Lower | Recreation | 7.5 x 5.21 Meters | |
| Lower | Family Room | 7.68 x 8.57 Meters | |
| Lower | Kitchen | 40.23 x 2.77 Meters | |
| Lower | Game Room | 4.91 x 4.6 Meters | Walk-Out |
| Lower | Bathroom | 1.52 x 1.56 Meters |