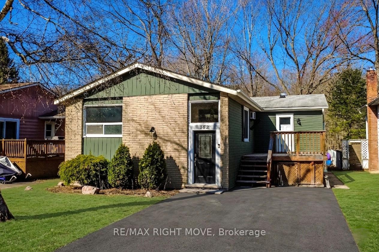
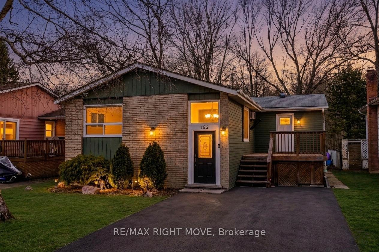
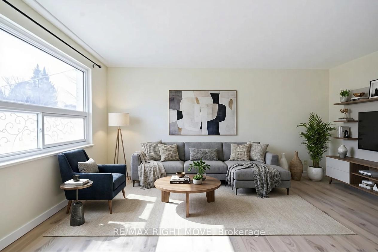
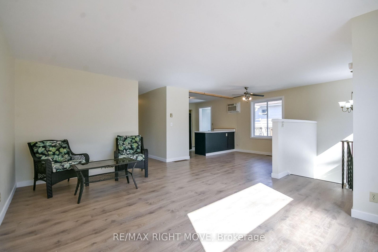
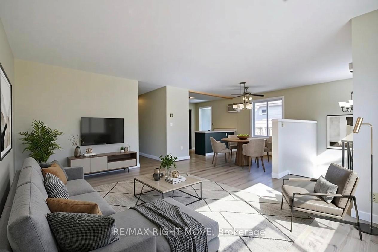
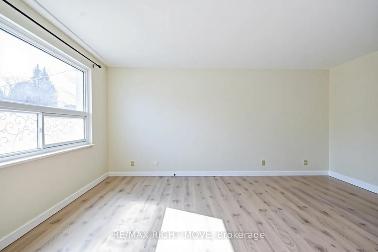
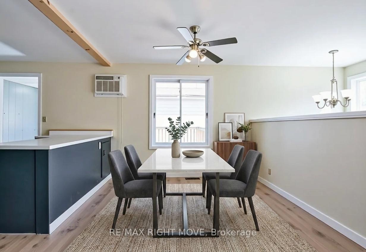
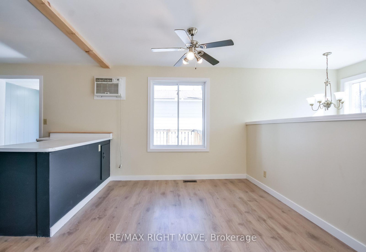
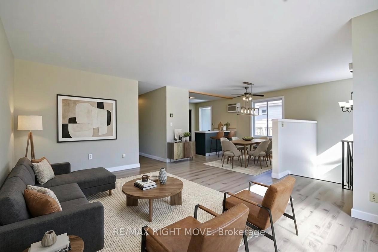
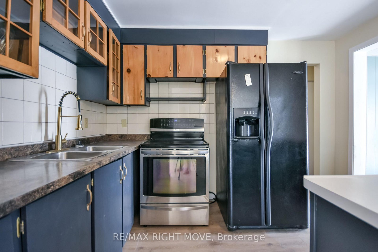
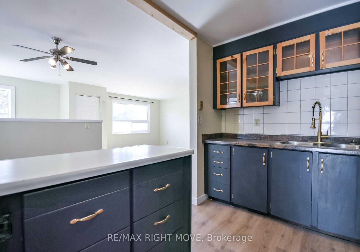
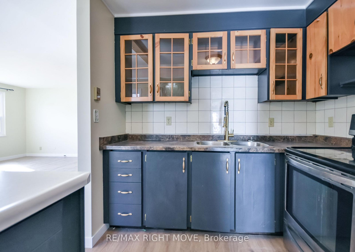
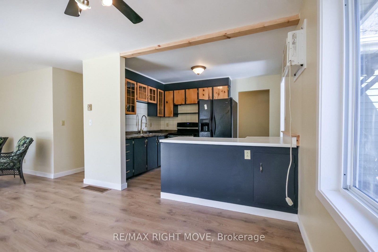
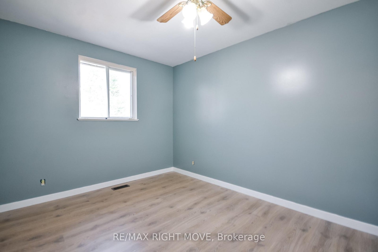
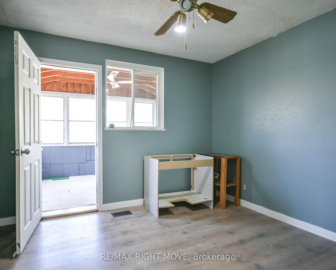
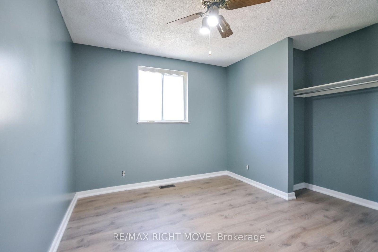
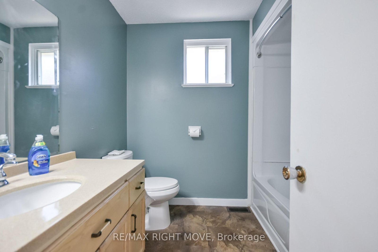
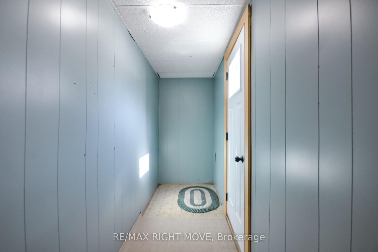
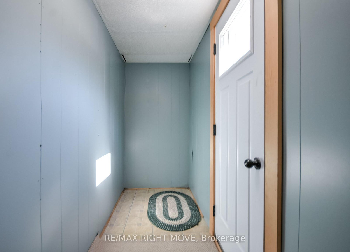
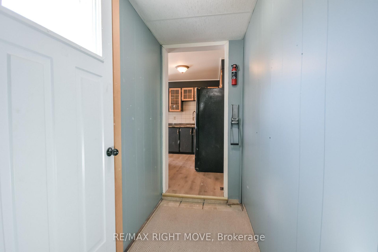
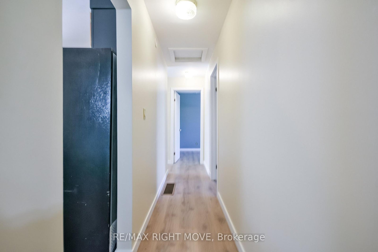
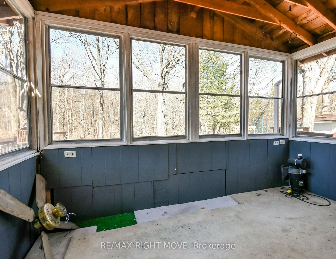
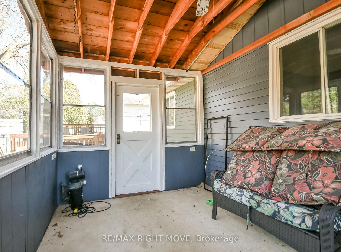
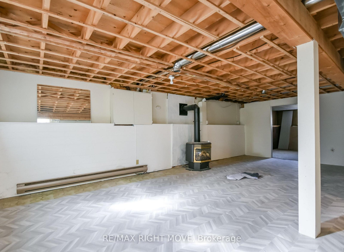
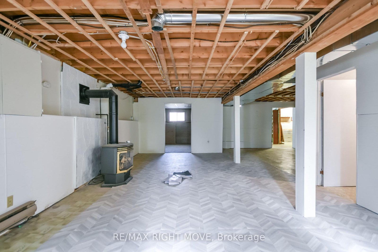
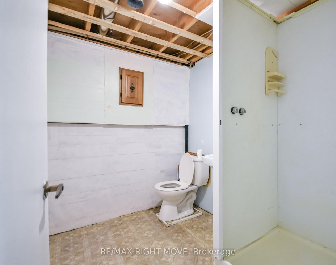
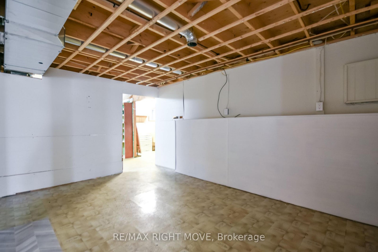
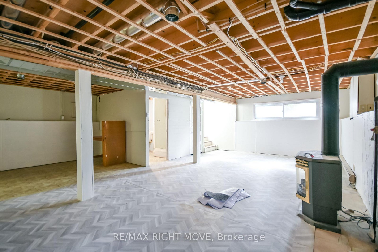
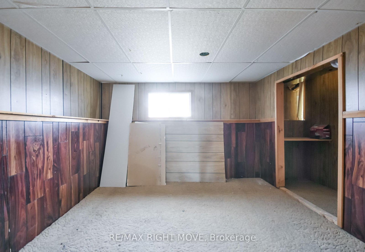
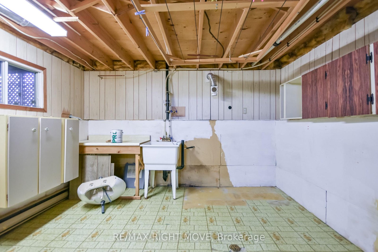
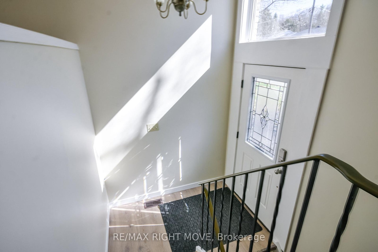
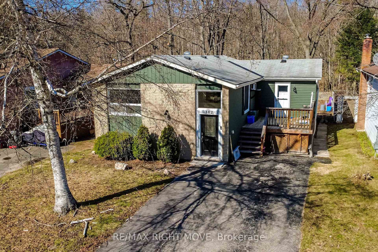
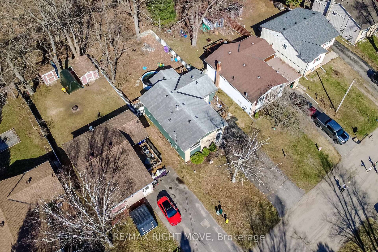
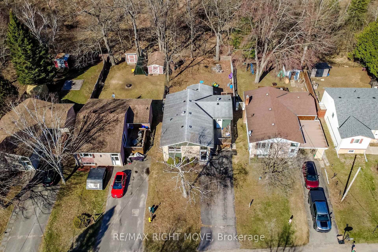
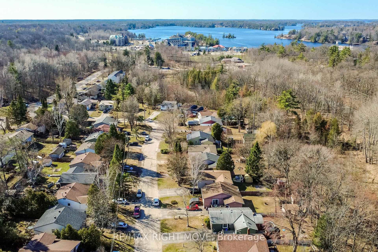
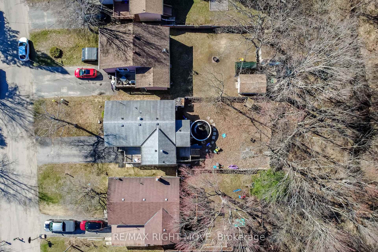
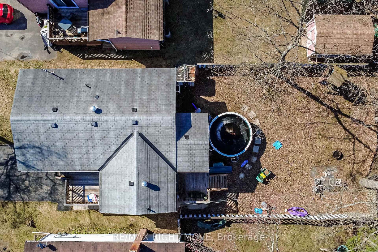
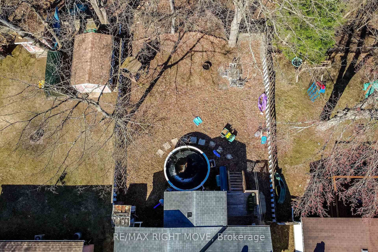
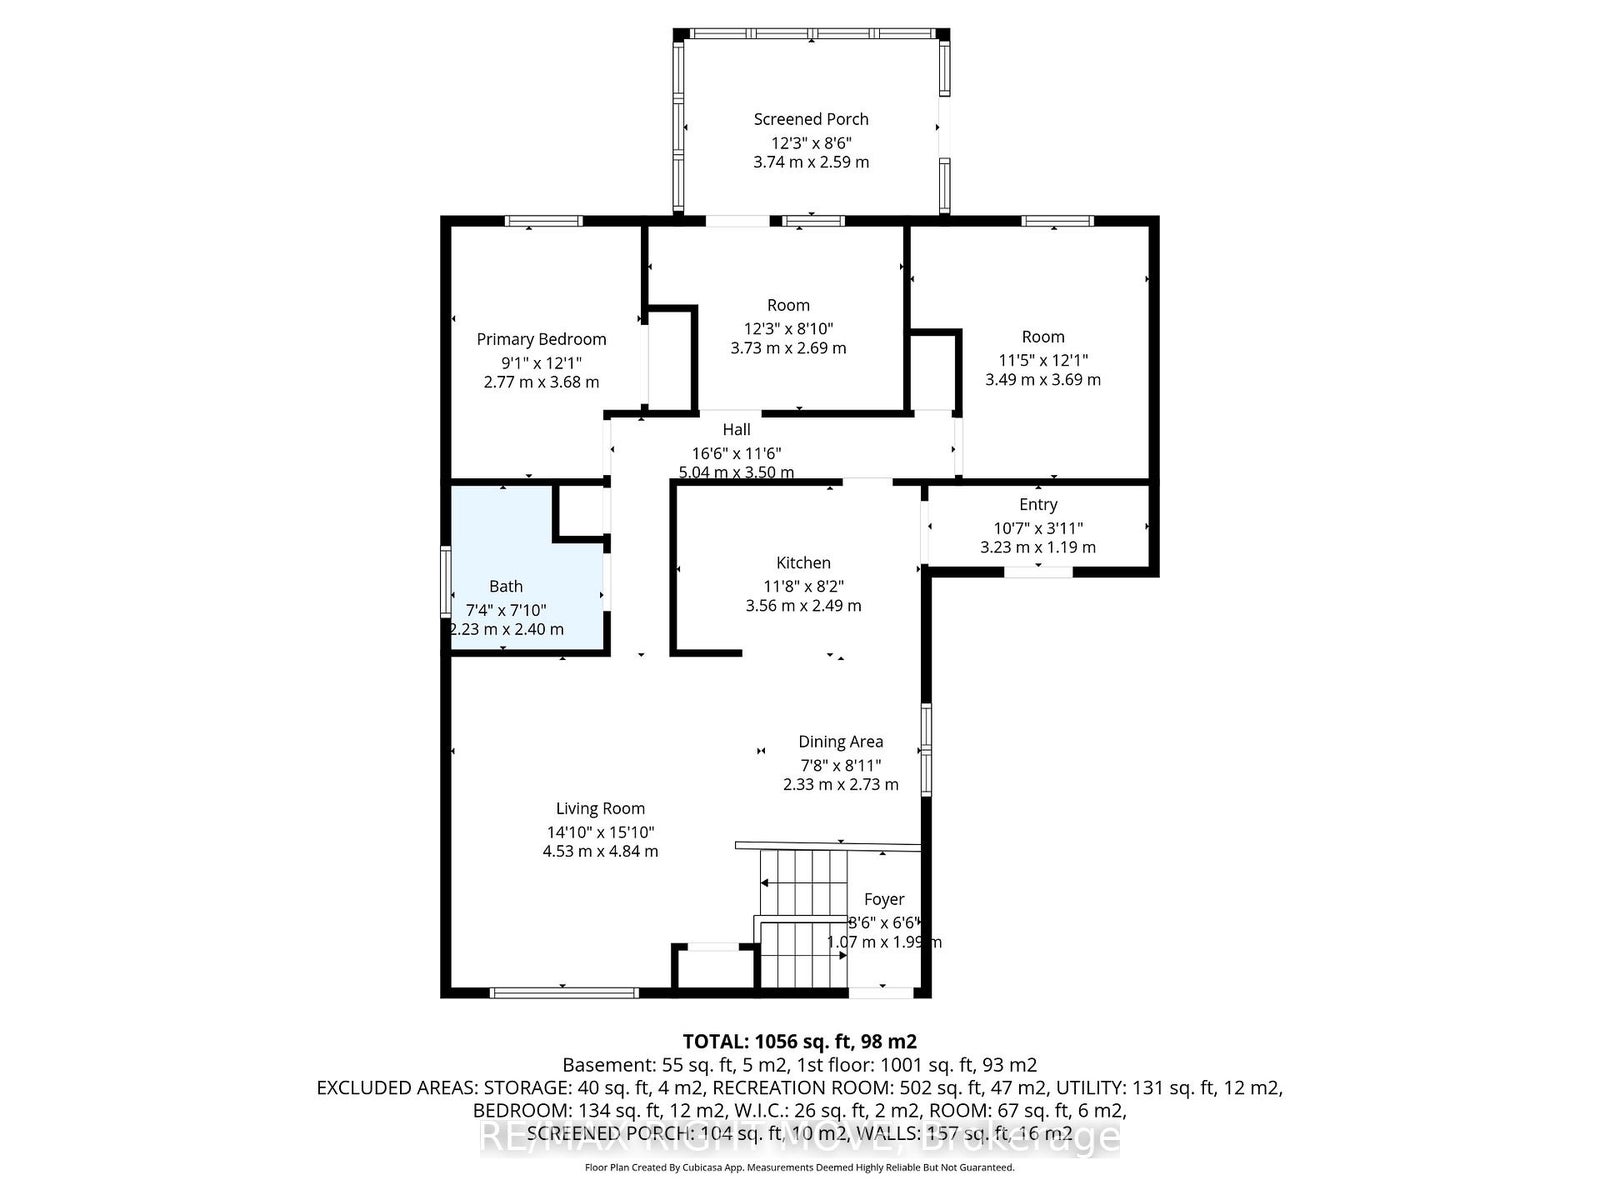
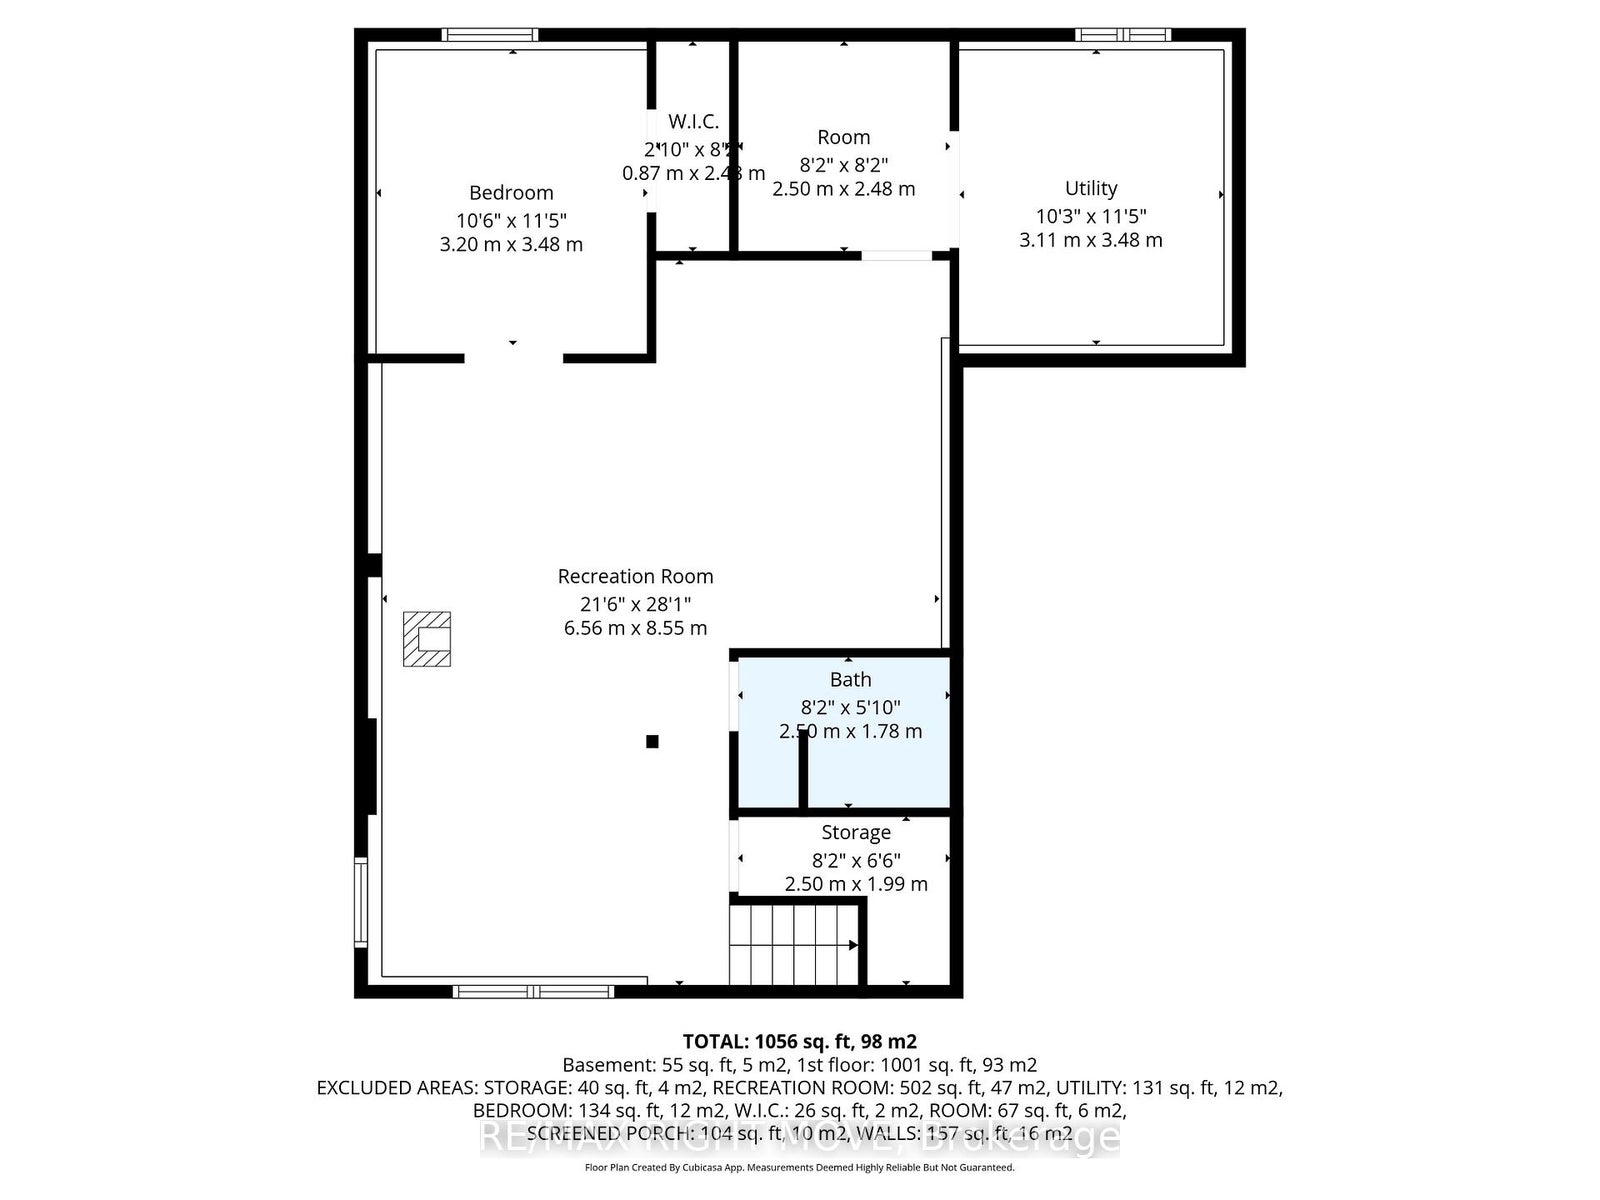
Affordable and move-in ready, this freshly painted 3-bedroom detached family home is located in a well-established Gravenhurst neighbourhood. Featuring forced-air gas heat, new (2025) and thoughtful updates throughout, this raised bungalow delivers comfort, functionality, and exceptional value in the heart of Muskoka. The main floor offers three bedrooms, a 4-piece bathroom, a well-appointed kitchen, and a combined living and dining room. A charming screened-in Muskoka room overlooks a spacious backyard complete with an above-ground pool - ideal for summer living. The middle bedroom provides direct access to the Muskoka room, which opens onto a second deck for additional outdoor enjoyment. A generous front deck, perfect for entertaining, leads to a practical mudroom with pantry and storage. The expansive lower level features a laundry room, a cozy family room with a natural gas fireplace, a den, a workshop, and a 3-piece bathroom - offering ample space for the whole family to spread out. Ideally located within walking distance to Muskoka Wharf, Lake Muskoka, a park with a splash pad, scenic walking trails, downtown Gravenhurst shopping, schools, and a wealth of recreational activities. Everything Muskoka has to offer is right at your doorstep.
Address
162 Pratt Crescent
List Price
$525,000
MLS® Status
New
Property Type
Residential Freehold
Type of Dwelling
Detached
Style of Home
Bungalow-Raised
Transaction Type
Sale
Area
Gravenhurst
Sub-Area
Muskoka (S)
Region
Muskoka
Bedrooms
3 + 1
Bedrooms (Total)
4
Rooms Above Grade
9
Rooms Below Grade
5
Bathrooms
2
Floor Area
1100-1500 Sq. Ft.
Lot Size Source
GeoWarehouse
Lot Depth
130
Lot Shape
Rectangular
Lot Irregularities
irr
Lot Size Range (Acres)
< .50
Lot Size Units
Feet
Lot Width
45.01
Parcel Number
481900162
Occupant Type
Vacant
Cross Street
Fernwood & Pratt
Approx. Age
31 - 50 Years
MLS® Number
X14171176
Listing Brokerage
RE/MAX RIGHT MOVE
Basement Area
Full, Partially Finished
Postal Code
P1P 1P5
Posession Details
Immediate
Parking
Private Double
Parking Places (Total)
4
Parking Spaces
2
Tax Amount
$2,660.64
Tax Year
2025
Site Influences
Beach, Deck, Golf, Lake/Pond, Marina, Park, Porch Enclosed, Rec./Commun.Centre, Year Round Living
Exterior Features
Deck, Porch Enclosed, Year Round Living
Interior Features
In-Law Capability
Property Features
Beach, Lake/Pond, Marina, Park, Golf, Rec./Commun.Centre
Cable
Yes
Central Vacuum
No
Family Room
Yes
Hydro
Yes
Elevator
No
Ensuite Laundry
No
Special Designation
Unknown
Standard Status
Active
Board Or Association
Toronto Regional Real Estate Board
Heat Source
Gas
Heat Type
Forced Air
Cooling Features
None
Construction Materials
Brick, Metal/Steel Siding
Direction Faces
East
Fireplace
Yes
Fireplace Features
Natural Gas, Freestanding
Foundation Details
Block
Garage
No
Garage Type
None
Kitchens Total
1
Kitchens Above Grade
1
Other Structures
Fence - Full
Pool Features
Above Ground
Roof
Asphalt Shingle
Tax Legal Description
PCL 49-1 SEC M522; LT 49 PL M522 GRAVENHURST; GRAVENHURST ; THE DISTRICT MUNICIPALITY OF MUSKOKA
Topography
Level
View Type
Trees/Woods
Waterfront
No
Sewer
Sewer
Login To View 12 Additional Details On 162 Pratt Crescent
Get instant access to more information with a free account.
Already have an account? Login
Rooms
| Floor | Type | Dimensions | Features |
|---|---|---|---|
| Main | Living Room | 4.06 x 4.93 | |
| Main | Kitchen | 2.44 x 3.43 | |
| Main | Dining Room | 2.9 x 2.82 | |
| Main | Primary Bedroom | 3.66 x 2.72 | |
| Main | Bedroom 2 | 2.62 x 2.84 | |
| Main | Bedroom 3 | 3.05 x 2.62 | |
| Main | Bathroom | 2.29 x 1.57 | 4 Pc Bath |
| Main | Sunroom | 3.81 x 2.69 | |
| Basement | Family Room | 3.23 x 7.44 | |
| Basement | Recreation | 3.23 x 7.44 | |
| Basement | Bedroom 4 | 3.81 x 3.35 | |
| Basement | Bathroom | 3.33 x 3.61 | 3 Pc Bath |